
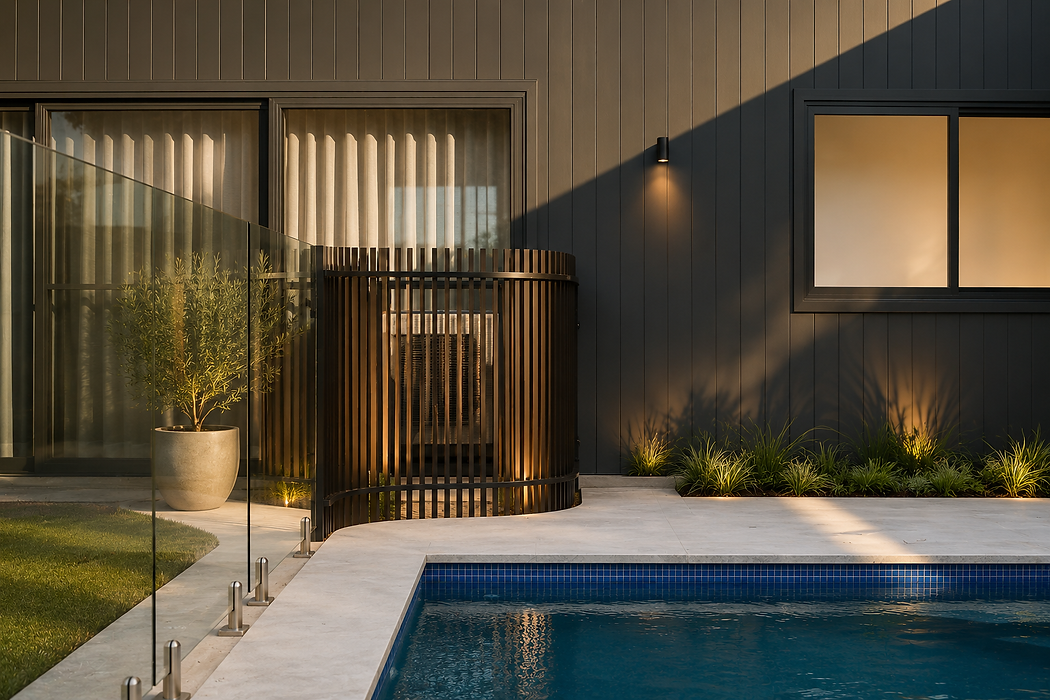
BLACKWOOD HOUSE
A family home reimagined for modern living.
Creating space to live, connect and unwind.
PROJECT TYPE
Renovation & Extension
LOCATION
Loftus
THE STORY
Our clients loved their location but needed more space for their growing family and a stronger connection between indoors and outdoors.
We transformed this dated home into a light-filled, moody retreat with seamless flow, natural materials and a timeless design that will be enjoyed for years to come.
THE CHALLENGE
The original layout was dark and compartmentalised, with limited connection to the outdoors. Tight access also presented construction challenges that required smart planning and precision.
OUR SOLUTION
We reimagined the entire floor plan, added a rear extension and opened up the home to capture natural light and natural breezes. Careful material selection and detailing created a relaxed, cohesive coastal feel throughout.
THE OUTCOME
A beautifully functional home that feels open, calm and connected - perfectly suited to family life and effortless entertaining.
SCOPE OF WORKS
- Extension
- Full interior renovation
- Full exterior renovation
- New kitchen
- New bathrooms
- Custom joinery
- New flooring throughout
- Painting & finishes
- Outdoor living area
- Landscaping & pool
- Electrical & lighting upgrade
- Convert existing pool into basement




CLIENT FEEDBACK
"
I chose South Beach Building because I could count on them for a quality home built right the first time, without shortcuts, and avoiding stressful and expensive re-work in the future.
CHRIS WATERHOUSE, OWNER